We use our own and third party cookies to offer you a better experience and service and, if applicable, show advertising related to preferences by analyzing your browsing habits. By clicking "OK", you agree to the use of these cookies. You can see the cookies policy
In this first stage, the catalogue focuses on the modern and contemporary architecture designed and built between 1832 –year of construction of the first industrial chimney in Barcelona that we establish as the beginning of modernity– until today.
The project is born to make the architecture more accessible both to professionals and to the citizens through a website that is going to be updated and extended. Contemporary works of greater general interest will be incorporated, always with a necessary historical perspective, while gradually adding works from our past, with the ambitious objective of understanding a greater documented period.
The collection feeds from multiple sources, mainly from the generosity of architectural and photographic studios, as well as the large amount of excellent historical and reference editorial projects, such as architectural guides, magazines, monographs and other publications. It also takes into consideration all the reference sources from the various branches and associated entities with the COAC and other collaborating entities related to the architectural and design fields, in its maximum spectrum.
Special mention should be made of the incorporation of vast documentation from the COAC Historical Archive which, thanks to its documental richness, provides a large amount of valuable –and in some cases unpublished– graphic documentation.
The rigour and criteria for selection of the works has been stablished by a Documental Commission, formed by the COAC’s Culture Spokesperson, the director of the COAC Historical Archive, the directors of the COAC Digital Archive, and professionals and other external experts from all the territorial sections that look after to offer a transversal view of the current and past architectural landscape around the territory.
The determination of this project is to become the largest digital collection about Catalan architecture; a key tool of exemplar information and documentation about architecture, which turns into a local and international referent, for the way to explain and show the architectural heritage of a territory.
Aureli Mora i Omar Ornaque Directors arquitecturacatalana.cat
credits
About us
Project by:
Created by:
Directors:
2019-2026Aureli Mora i Omar Ornaque
Documental Commission:
2019-2026 Ramon FauraCarolina B. GarciaEduard CallísFrancesc RafatPau Albert Antoni López DaufíJoan FalguerasMercè BoschJaume FarrenyAnton PàmiesJuan Manuel ZaguirreJosep FerrandoGemma FerréInés de RiveraFernando MarzáMoisés PuenteAureli MoraOmar Ornaque
Collaborators:
2019-2026Lluis AndreuSergi BallesterMarianela PlaMaria Jesús QuinteroLucía M. VillodresMontse Viu
External Collaborators:
2019-2026Helena CepedaInès Martinel
With the support of:
Generalitat de Catalunya. Departament de Cultura
Collaborating Entities:
ArquinFAD
Fundació Mies van der Rohe
Fundación DOCOMOMO Ibérico
Basílica de la Sagrada Família
Museu del Disseny de Barcelona
Fomento
AMB
EINA Centre Universitari de Disseny i Art de Barcelona
We kindly invite you to help us improve the dissemination of Catalan architecture through this space. Here you can propose works and provide or amend information on authors, photographers and their work, along with adding comments. The Documentary Commission will analyze all data.
Please do only fill in the fields you deem necessary to add or amend the information.
The Arxiu Històric del Col·legi d'Arquitectes de Catalunya is one of the most important documentation centers in Europe, which houses the professional collections of more than 180 architects whose work is fundamental to understanding the history of Catalan architecture.
By filling this form, you can request digital copies of the documents for which the Arxiu Històric del Col·legi d'Arquitectes de Catalunya manages the exploitation of the author's rights, as well as those in the public domain.
Once the application has been made, the Arxiu Històric del Col·legi d'Arquitectes de Catalunya will send you an approximate budget, which varies in terms of each use and purpose.
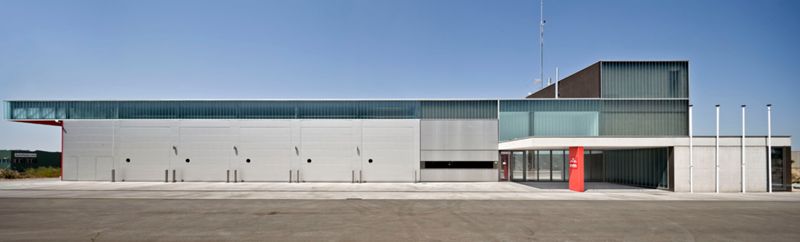
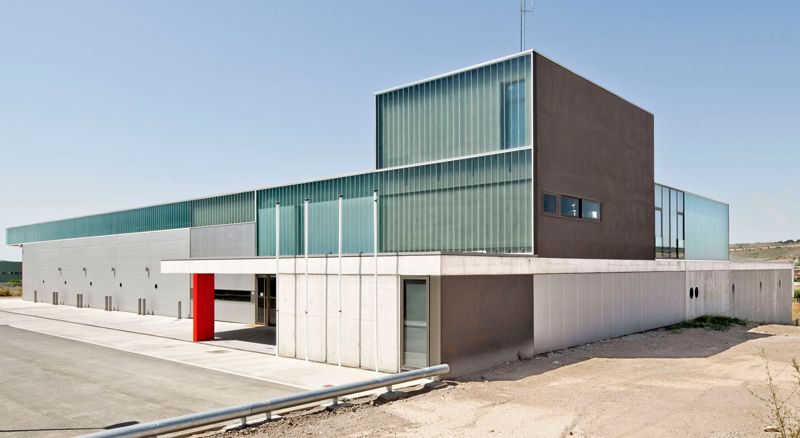
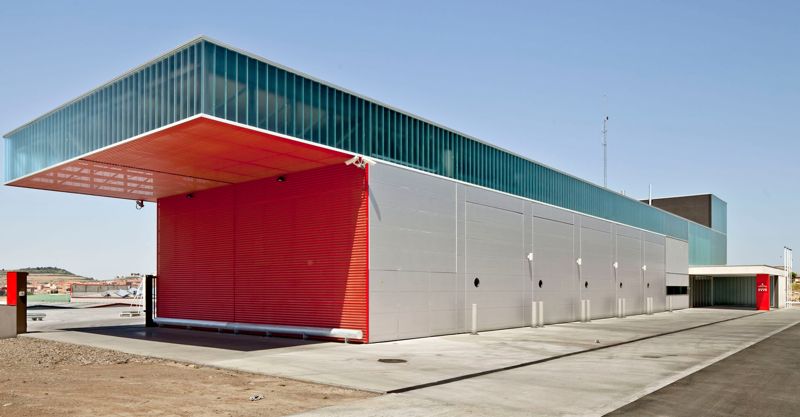
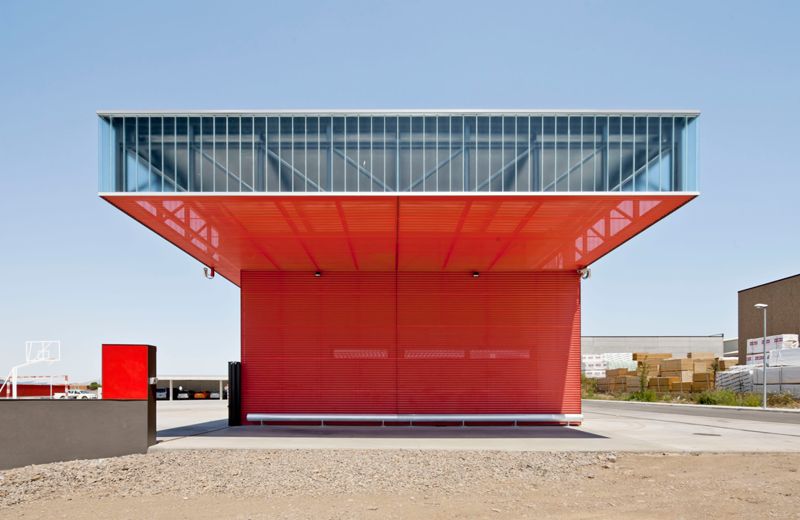
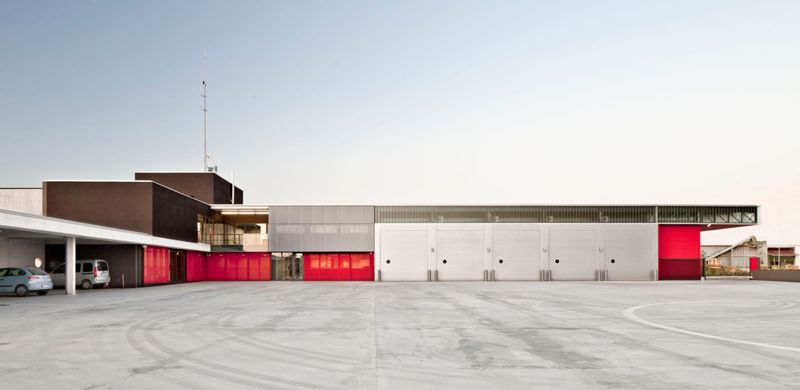
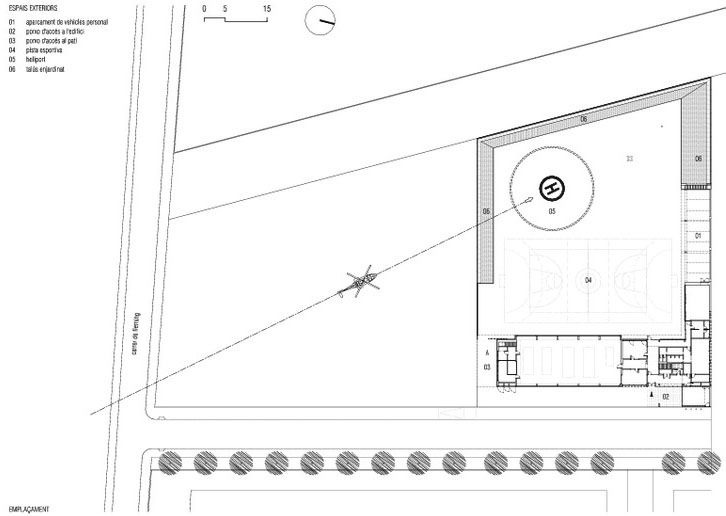
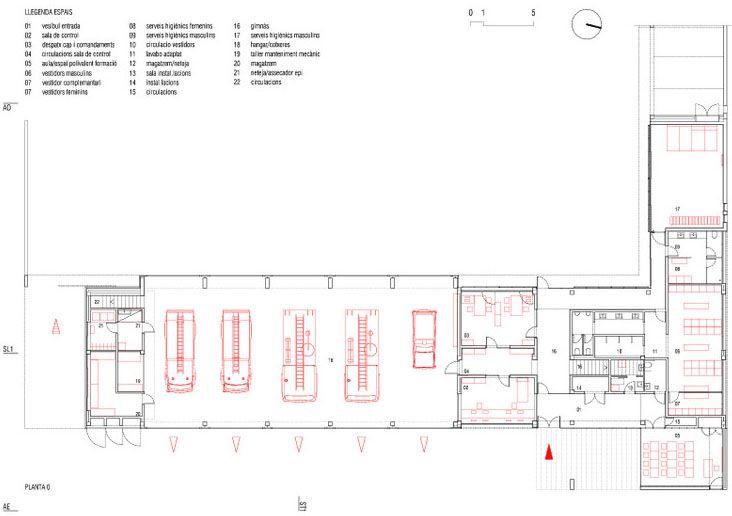
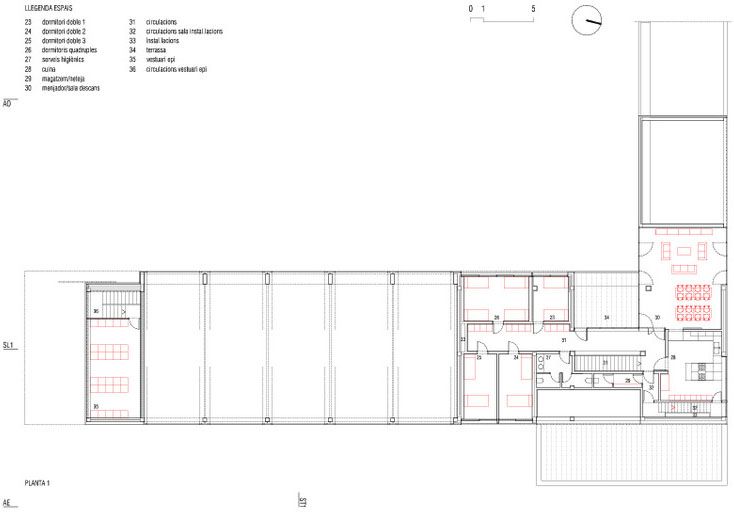
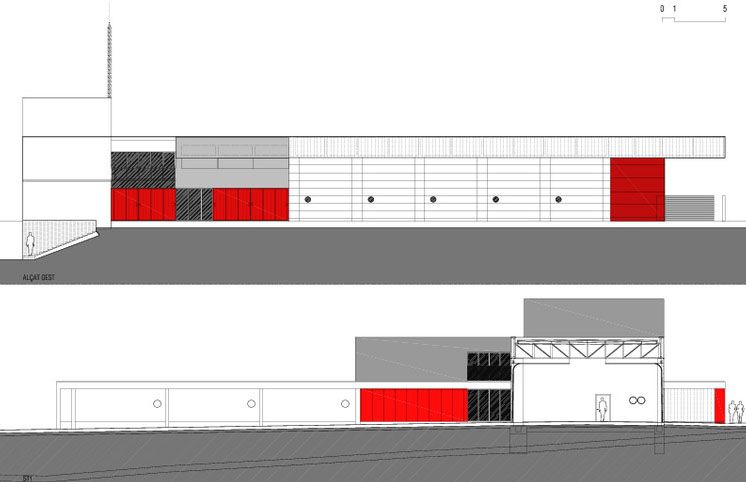
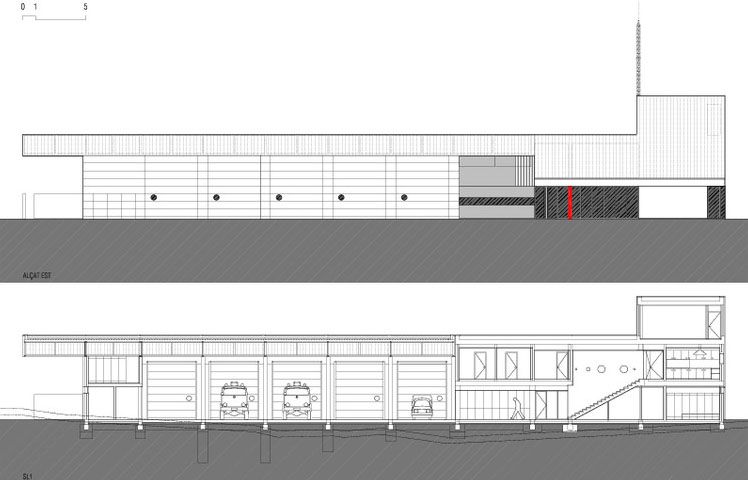
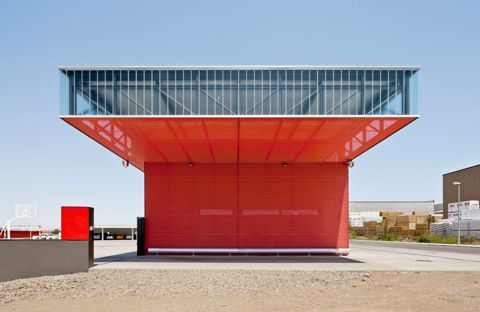
El parc de bombers és alhora centre de treball i casa. L'edifici atén aquest doble caràcter organitzant els recintes interiors i el pati d'operacions al voltant del protagonisme funcional de la cotxera. A Calaf cotxera i dependències es compacten en un prisma del qual resten fora l'aula, la torre d'instal·lacions i el gimnàs. La torre permet orientar l'aproximació a l'accés que s'acull juntament amb l'aula. El gimnàs, amb la pèrgola d'aparcament, ajuda a fer del pati d'operacions un lloc protegit on entrenament i esbarjo coexisteixen amb l'heliport. El volum de la cotxera, protagonista funcional i arquitectònic, s'ha treballat com un prisma de superfície tensa que incorpora en el seu tester el voladís que caracteritza el parc. El vol, que s'expressa com excavació, s'acompanya d'excavacions més modestes que corresponen als llocs de major activitat de persones o vehicles. Totes elles s'accentuen amb l'ús del color. El vermell corporatiu que les identifica destaca en el volum gris metàl·lic.
El parc de bombers és alhora centre de treball i casa. L'edifici atén aquest doble caràcter organitzant els recintes interiors i el pati d'operacions al voltant del protagonisme funcional de la cotxera.
A Calaf cotxera i dependències es compacten en un prisma del qual resten fora l'aula, la torre d'instal·lacions i el gimnàs. La torre permet orientar l'aproximació a l'accés que s'acull juntament amb l'aula. El gimnàs, amb la pèrgola d'aparcament, ajuda a fer del pati d'operacions un lloc protegit on entrenament i esbarjo coexisteixen amb l'heliport. El volum de la cotxera, protagonista funcional i arquitectònic, s'ha treballat com un prisma de superfície tensa que incorpora en el seu tester el voladís que caracteritza el parc. El vol, que s'expressa com excavació, s'acompanya d'excavacions més modestes que corresponen als llocs de major activitat de persones o vehicles. Totes elles s'accentuen amb l'ús del color. El vermell corporatiu que les identifica destaca en el volum gris metàl·lic.
Ajuda’ns a millorar el web i el seu contingut. Proposa’ns obres, aporta o esmena informació sobre obres, autors i fotògrafs, o comenta’ns el què penses.
Participa!