Intro

About

In this first stage, the catalogue focuses on the modern and contemporary architecture designed and built between 1832 –year of construction of the first industrial chimney in Barcelona that we establish as the beginning of modernity– until today.

The project is born to make the architecture more accessible both to professionals and to the citizens through a website that is going to be updated and extended. Contemporary works of greater general interest will be incorporated, always with a necessary historical perspective, while gradually adding works from our past, with the ambitious objective of understanding a greater documented period.

The collection feeds from multiple sources, mainly from the generosity of architectural and photographic studios, as well as the large amount of excellent historical and reference editorial projects, such as architectural guides, magazines, monographs and other publications. It also takes into consideration all the reference sources from the various branches and associated entities with the COAC and other collaborating entities related to the architectural and design fields, in its maximum spectrum.

Special mention should be made of the incorporation of vast documentation from the COAC Historical Archive which, thanks to its documental richness, provides a large amount of valuable –and in some cases unpublished– graphic documentation.

The rigour and criteria for selection of the works has been stablished by a Documental Commission, formed by the COAC’s Culture Spokesperson, the director of the COAC Historical Archive, the directors of the COAC Digital Archive, and professionals and other external experts from all the territorial sections that look after to offer a transversal view of the current and past architectural landscape around the territory.

The determination of this project is to become the largest digital collection about Catalan architecture; a key tool of exemplar information and documentation about architecture, which turns into a local and international referent, for the way to explain and show the architectural heritage of a territory.

Aureli Mora i Omar Ornaque
Directors arquitecturacatalana.cat

credits

About us

Project by:

Created by:

Directors:

2019-2026 Aureli Mora i Omar Ornaque

Documental Commission:

2019-2026 Ramon Faura Carolina B. Garcia Eduard Callís Francesc Rafat Pau Albert Antoni López Daufí Joan Falgueras Mercè Bosch Jaume Farreny Anton Pàmies Juan Manuel Zaguirre Josep Ferrando Gemma Ferré Inés de Rivera Fernando Marzá Moisés Puente Aureli Mora Omar Ornaque

Collaborators:

2019-2026 Lluis Andreu Sergi Ballester Marianela Pla Maria Jesús Quintero Lucía M. Villodres Montse Viu

External Collaborators:

2019-2026 Helena Cepeda Inès Martinel

With the support of:

Generalitat de Catalunya. Departament de Cultura

Collaborating Entities:

ArquinFAD


Fundació Mies van der Rohe


Fundación DOCOMOMO Ibérico


Basílica de la Sagrada Família


Museu del Disseny de Barcelona


Fomento


AMB


EINA Centre Universitari de Disseny i Art de Barcelona


IEFC


Fundació Domènench Montaner.


ETSAB

Design & Development:

edittio Nubilum
Suggestions

Suggestion box

Request the image

We kindly invite you to help us improve the dissemination of Catalan architecture through this space. Here you can propose works and provide or amend information on authors, photographers and their work, along with adding comments. The Documentary Commission will analyze all data. Please do only fill in the fields you deem necessary to add or amend the information.

The Arxiu Històric del Col·legi d'Arquitectes de Catalunya is one of the most important documentation centers in Europe, which houses the professional collections of more than 180 architects whose work is fundamental to understanding the history of Catalan architecture. By filling this form, you can request digital copies of the documents for which the Arxiu Històric del Col·legi d'Arquitectes de Catalunya manages the exploitation of the author's rights, as well as those in the public domain. Once the application has been made, the Arxiu Històric del Col·legi d'Arquitectes de Catalunya will send you an approximate budget, which varies in terms of each use and purpose.

Detail:

* If the memory has known authorship or rights, cite them in the field above 'Comments' .

Remove * If the photographs has known authorship or rights, cite them in the field above 'Comments'.
You can attach up to 5 files of up to 10 MB each.

Informació bàsica de protecció de dades

Responsable del tractament: Col·legi d Arquitectes de Catalunya 'COAC'
Finalitat del tractament: Tramitar la sol·licitud de còpies digitals dels documents dels quals l’Arxiu Històric del COAC gestiona els drets d'explotació dels autors, a més d'aquells que es trobin en domini públic.
Legitimació del tractament: El seu consentiment per tractar les seves dades personals.
Destinatari de cessions o transferències: El COAC no realitza cessions o transferències internacionals de dades personals.
Drets de les persones interessades: Accedir, rectificar i suprimir les seves dades, així com, l’exercici d’altres drets conforme a l’establert a la informació addicional.
Informació addicional: Pot consultar la informació addicional i detallada sobre protecció de dades en aquest enllaç

How to get there

In Pictures

View all images
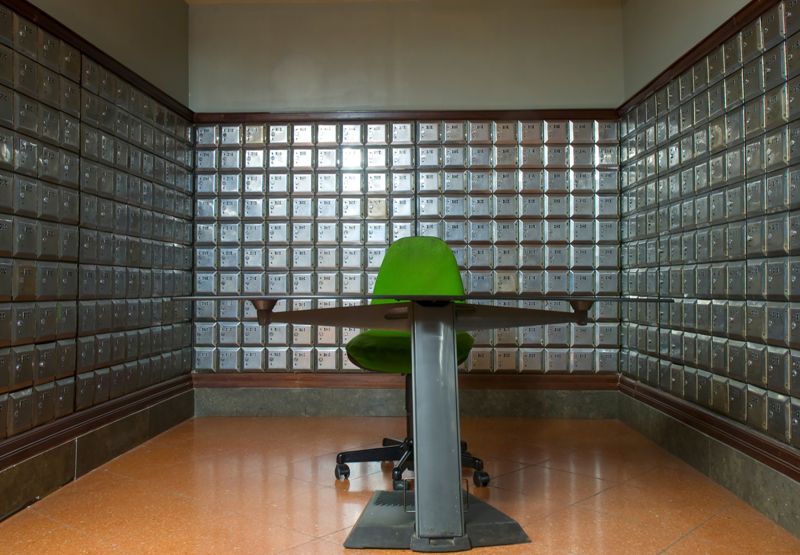
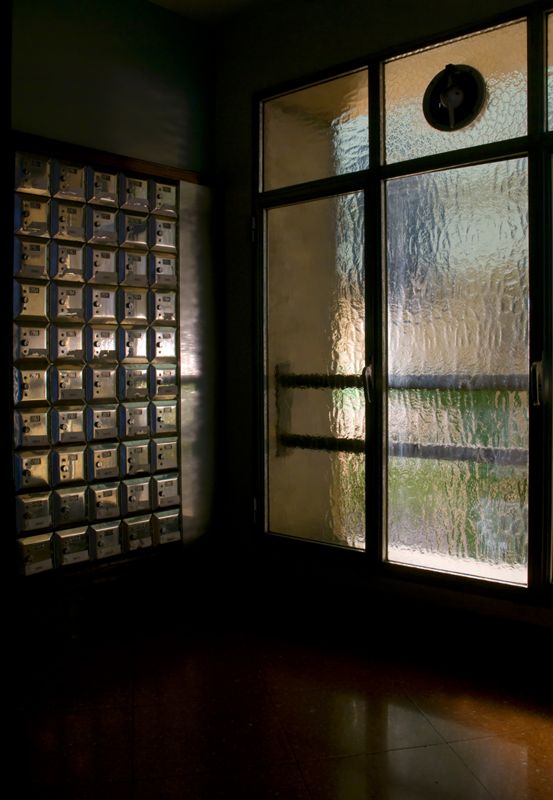
  • Ampliació de l'Edifici de Correus

  • Ampliació de l'Edifici de Correus

  • Ampliació de l'Edifici de Correus

  • Ampliació de l'Edifici de Correus

  • Ampliació de l'Edifici de Correus

  • Ampliació de l'Edifici de Correus

Authors

How to get there

On the Map

Awarded
Cataloged
Disappeared
All works

Constellation

Chronology

  1. Post Office Building

    Josep Goday i Casals, Jaume Torres i Grau

    Post Office Building


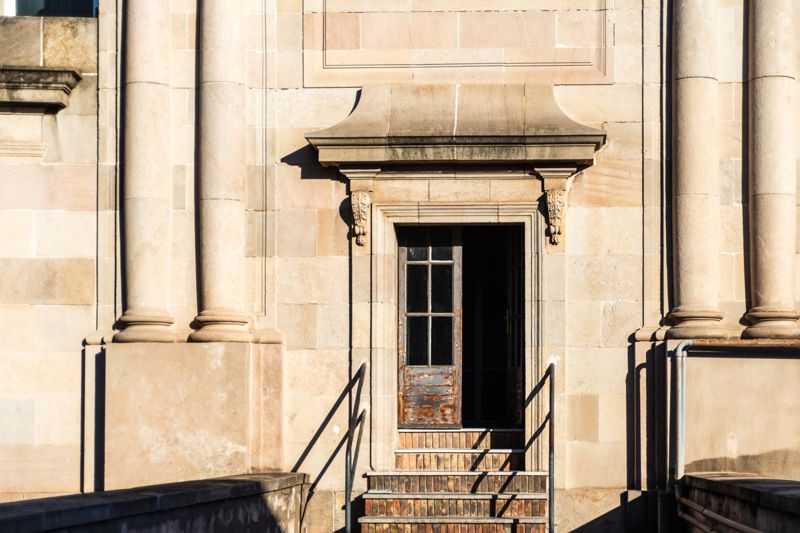
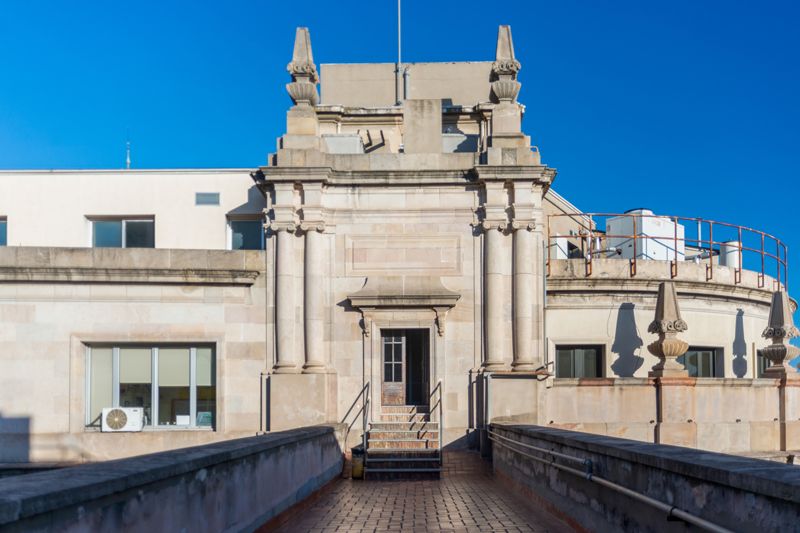
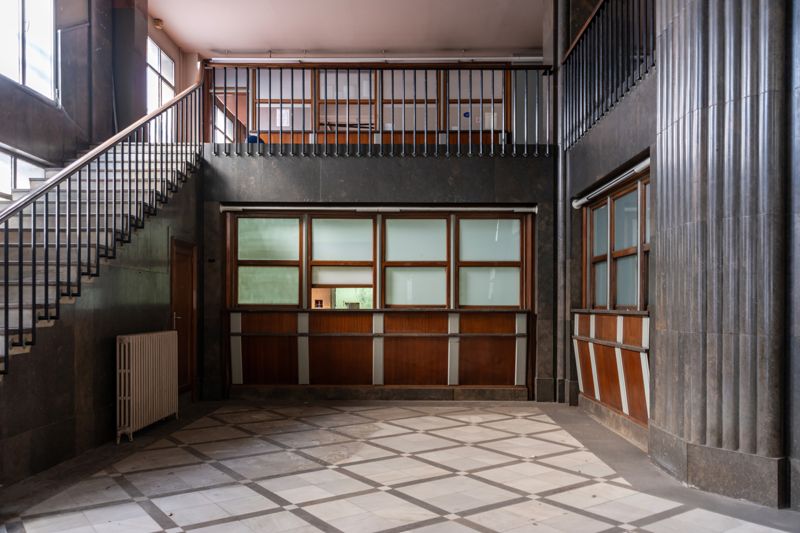
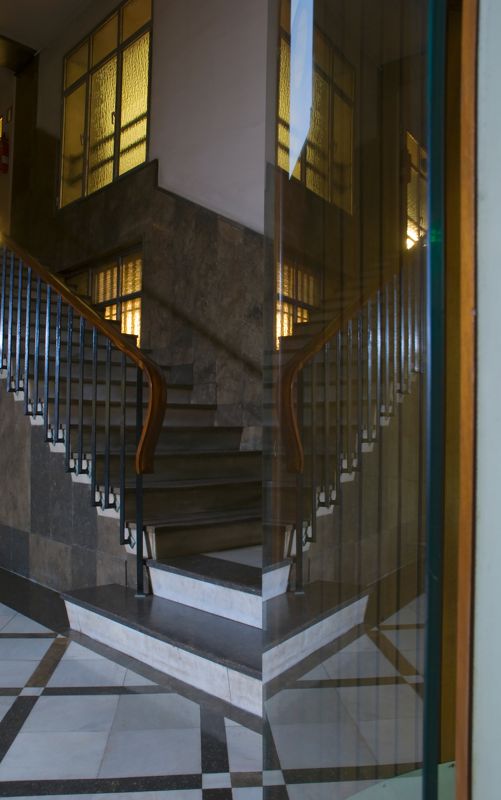

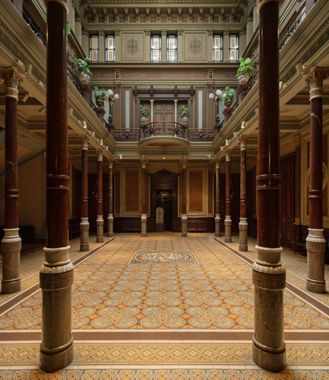
    Located in the Ciutat Vella district, the Post and Telegraph Office occupies the entire block bounded by Plaça d’Antoni López, Carrer de la Fusteria, Carrer d’Àngel Baixeras, and Via Laietana. This freestanding building presents four façades facing each of these streets, although the principal entrance is accessed from Plaça d’Antoni López. With a trapezoidal plan and chamfered corners, the building rises from a semi-basement to two principal storeys, an attic level, and an accessible roof terrace along the two bays facing Plaça Antoni López and Carrer de la Fusteria. Along the elevations facing Via Laietana and Carrer d’Àngel Baixeras, an additional upper attic storey is incorporated. Rising above the cornice line, the chamfered corners are crowned by three circular towers of varying heights. The principal entrance leads into a spacious vestibule containing the staircases to the upper floors and access to the great central hall. The four façades are organised through a regular rhythm of vertical and horizontal axes, and are entirely clad in Montjuïc stone. The principal façade, facing Plaça Antoni López, is conceived as a monumental composition framed by the lateral towers and the central entrance body. Flanking this central section are the semi-basement portals, opened directly at street level and integrated within the building’s base. The central body consists of a tetrastyle portico formed by giant-order pilasters and columns with richly ornamented Ionic capitals embracing the two principal storeys. Resting upon a broad staircase, the portico is crowned by four sculptures and the coat of arms of the Royal Household from the reign of Alfonso XIII. The giant Ionic order of the portico is repeated on the corner towers and across the façades facing Via Laietana and Carrer de la Fusteria, where it takes the form of giant pilasters. Within the intercolumniations are the openings of the first and second floors, framed by Ionic columns and triangular pediments. The attic level, resting above the entablature of the giant order that runs around the entire building, is the most richly ornamented part of the composition. This storey features balconies with wrought-iron railings and door surrounds decorated with sculpted floral reliefs on the jambs and lintels. Above these openings runs a cornice articulated with corbels and garlands flanking the circular roof ventilators, while the roofline itself is enclosed by a balustrade of stone balusters. Above the cornice line, the three corner towers interrupt the overall horizontality of the building. The tower at the chamfer of Via Laietana and Plaça Antoni López is the tallest, consisting of a long fluted drum with paired pilasters supporting a belvedere in the form of a circular temple, composed of paired Ionic columns enclosed by wrought-iron railings. Above this circular structure rises a further Ionic pavilion with a cruciform plan and Ionic porticoes supporting a final level formed by an octagonal lantern articulated with pilasters. The other two towers, lower and simpler in composition, consist of drums decorated with Ionic half-columns and cartouches, above which rest lanterns adorned with volutes and attached urns. The great central hall is the most remarkable interior space. Square in plan, it is covered by an extraordinary system of iron and glass skylights forming the shape of a transept. Four freestanding giant-order Ionic columns support the pendentives of a vast glazed dome together with its four radiating arms. At each of the four corners, four smaller glass domes were also constructed. The arches and vaults, together with the spandrels and ribs of the entire roofing system, are entirely decorated with paintings and reliefs in stucco featuring allegorical themes by Francesc de A. Galí, Josep Obiols, Francesc Labarta, and Francesc Canyellas. The perimeter walls of the hall are structured through an arrangement of Tuscan and Ionic pilasters and columns framing the large windows and the original timber-and-glass ticket counters of the two principal storeys.
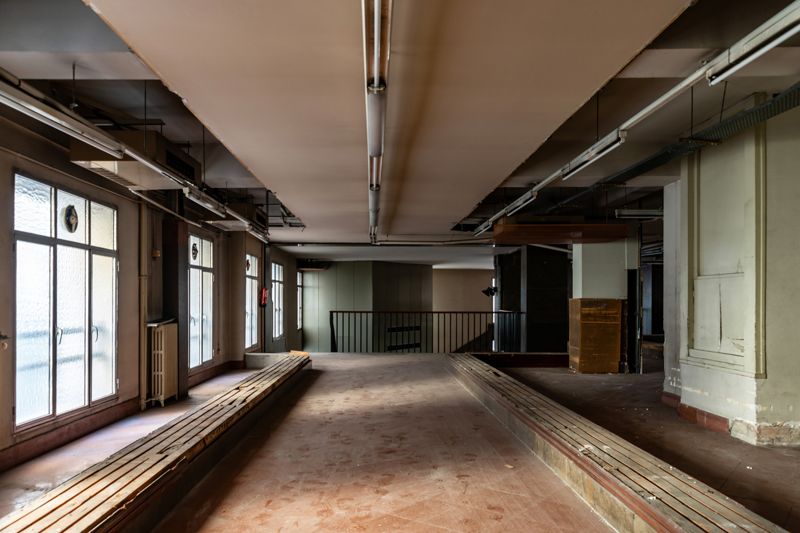
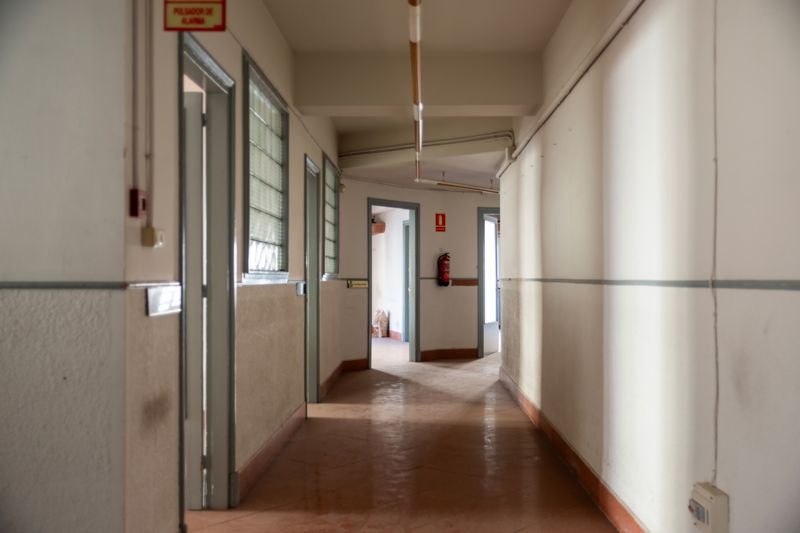
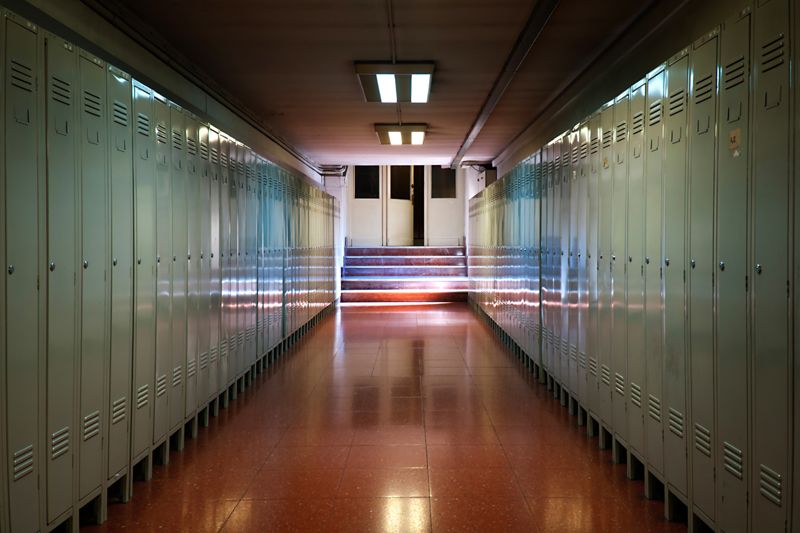
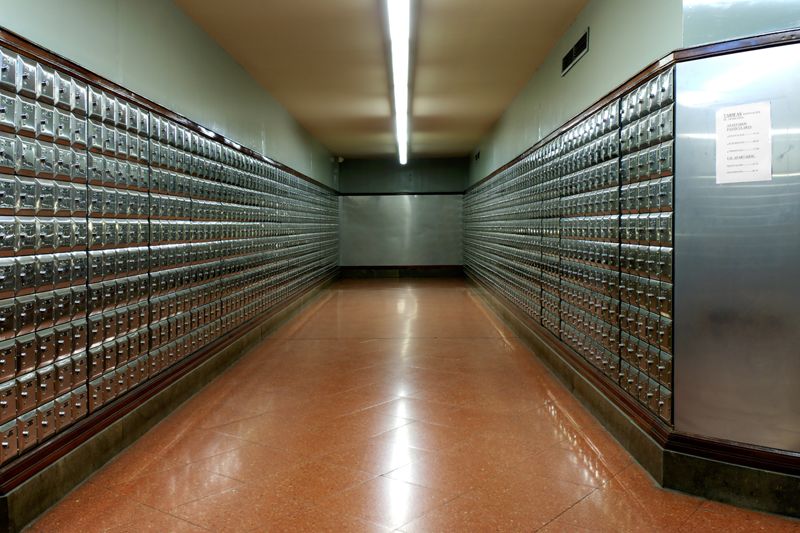
  2. Ampliació de l'Edifici de Correus

    Robert Oms Gràcia

    Ampliació de l'Edifici de Correus

Bústia suggeriments

Ajuda’ns a millorar el web i el seu contingut. Proposa’ns obres, aporta o esmena informació sobre obres, autors i fotògrafs, o comenta’ns el què penses. Participa!