







-
Horchatería La Valenciana
José Antonio Coderch de Sentmenat, Manuel Valls i Vergés
 The project was originally intended to be temporary, as it was a concession, but it ultimately remained as a restaurant. It is a Mediterranean-style building with clean lines and large arches overlooking the sea. Local materials such as brick and wood were used, all painted in white and blue.
1942 - 1944
-
Chiringuito Bar
José Antonio Coderch de Sentmenat, Manuel Valls i Vergés
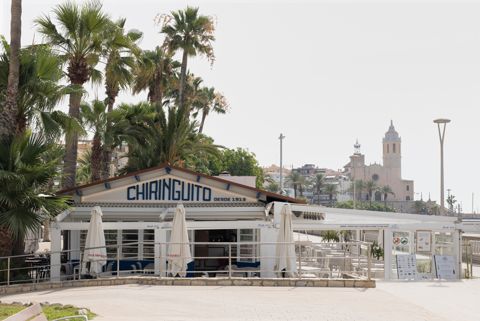 El local actual, que no pateix cap modificació, està constituït per una simple estructura de fusta amb coberta a dues aigües i peus drets units per vidrieres. La reforma consisteix a substituir un quiosc de construcció deficient, per un pavelló d'obra de fàbrica amb les dependències necessàries al servei del bar i una petita ampliació de la terrassa. Al plànol general d'emplaçament estan acotades les dimensions més importants indicant la zona que es regularitza.
1943 - 1944
-
Font Vilaseca Dwellings
José Antonio Coderch de Sentmenat, Manuel Valls i Vergés
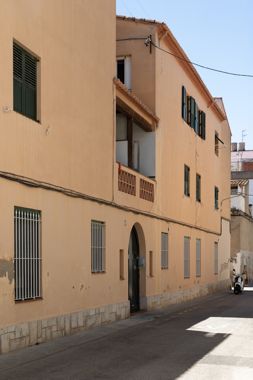 A residential block organised around a shared, tree-lined courtyard. Developed by the entrepreneur Font Vilaseca for the workers of his factories. Coderch took traditional local fishermen’s buildings as his point of reference. Notable features include arched entranceways, louvred shutter doors, triangular lattice screens, ceramic flooring in ‘vela’ and ‘rasilla’ tiles, and stone plinths on the façade.
1945
-
Cinema i Saló de Ball Niza
Josep Maria Ayxelà Tarrats, Antoni de Moragas i Gallissà, Miguel Ángel Tárrega
1946
-
Pérez Mañanet House
José Antonio Coderch de Sentmenat, Manuel Valls i Vergés
 In the Terramar area, next to the Ermita del Vinyet, stands this single-family house. It has undergone various alterations over time, such as the enclosure of its covered terrace, but it retains its whitewashed walls and traditional roof.
 -
Garriga Nogués House
José Antonio Coderch de Sentmenat, Manuel Valls i Vergés
 This house has been regarded as the standard-bearer of Catalan architecture within the Modern Movement. The project attracted the attention of Gio Ponti, who published it in the Domus magazine. It reveals a rationalist approach alongside a Mediterranean sensibility, expressed in the symmetrical lattice screens with fixed louvred shutters that stand out on the main façade.
1947
-
Verge del Carme Housing Complex
José Antonio Coderch de Sentmenat, Joan Zaragoza i Albí
 Coderch va ser cridat per modificar un projecte redactat per l’Administració, gràcies a la seva vinculació amb l’Instituto Social de la Marina. La intervenció de Coderch va consistir bàsicament en una simplificació formal, funcional i constructiva. Els habitatges formen dos blocs perfectament regulars, curvilinis i paral·lels, de manera que cada habitatge abasta de façana a façana. La crugia divisòria corre en sentit longitudinal. En un tram hi ha la sala d’estar i el dormitori principal, i en l’altre hi ha la resta de dormitoris, la cuina i l’escala d’accés. Coderch va introduir una inclinació en el mur divisori que separa l’escala i la cuina, amb la qual cosa optimitzava el funcionament de l’escala i economitzava l’espai de la cuina. Els blocs formen unes façanes completament planes retallades només per les obertures, cosa que dóna una gran expressivitat a la traça lleugerament corba del conjunt.
1949
-
Houses in Camí de Talló
Josep Maria Sostres i Maluquer
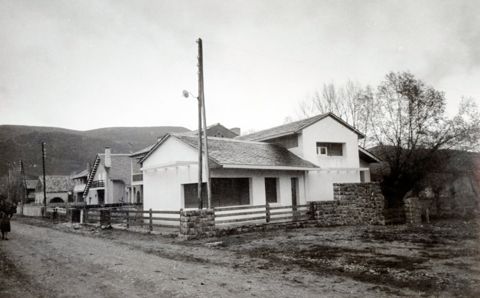 De la sèrie de cases que Sostres va construir al Camí de Talló, totes elles per a un mateix client, aquesta és l’única que pren com a referent les experiències del moviment modern i el seu interès per l’obra d’Aalto. La casa, en trobar-se al darrer solar, és l’única que s’obre a les vistes cap al sud, i aprofita un petit desnivell del terreny per configurar-se en dos cossos articulats entre ells. La sala d’estar es troba en un cos independent, esbiaixat, orientat al sud i a tocar del propi camí, si bé li dóna l’esquena. El cos més gran, situat a la part baixa, inclou la resta de les estances, recupera la traça ortogonal del solar i s’organitza per plantes intermèdies. Els materials dels revestiments exteriors responen a aquesta voluntat articuladora. Sostres combina en aquesta casa algunes experiències de l’arquitectura orgànica amb la manera de fer de l’arquitectura vernacular, una combinació que mantindrà en la seva obra posterior.
1948 - 1950
-
New Façade of Fémina Cinema
 The regeneration of the building located on Passeig de Gràcia-Diputació where the Fémina Cinema was located, destroyed by fire, has allowed us to rebuild the old façade designed by the architect Antoni de Moragas. Due to environmental considerations, the façade of Passeig de Gràcia has been restored, carrying out a project that offers varied typologies that can be compatible with the different heights of ground floor slabs plus the six floors that made up the old building. At the front, there are flats across the entire width of the building, building a single courtyard 9m from the Passeig de Gràcia façade. At the back there are 4 floors on each level in duplexes developed on eight levels equivalent to the six heights of Passeig de Gràcia. On Diputació Street there are small single apartments or open-plan duplexes. Thus, in the interior of the block, new, more contemporary and expressive façades are generated that encompass the interior space of the block with the large premises on the ground floor illuminated by zenithal skylights. The lobby, staircase and common spaces act as transitional spaces between the old and the new.
1949 - 1951
-
First Refurbishment of the Government Store
Martorell-Bohigas, Oriol Bohigas i Guardiola, Josep Maria Martorell i Codina
 The property will consist of four floors housing a total of three dwellings, with the following layout: Ground floor - Commercial premises, entrance hall to the property, providing access to the staircase and two rooms for rubbish collection, water and electricity meters. First floor - This consists of a dwelling that extends between the two façades and an upper floor with access to a terrace. Second floor - This complements the first floor, forming a single dwelling. Third floor and attic - These will be used for residential purposes. The concrete foundations support the metal pillars and solid brick walls. The floors will be ceramic, and the loads and characteristics of the load-bearing elements are outlined in the structure section. The façades will have stuccoed walls and will consist of a 15 cm thick exterior wall, a 10 cm air chamber and a partition wall. The interior walls and ceilings will be plastered and painted with tempera. The bathrooms and kitchens will have tiled vertical walls. The flooring in the dwellings will be 30x30 terrazzo. The interior and exterior carpentry will be made of top-quality Flemish pine wood painted with enamel. The electrical installation will be fully protected by recessed Bergman tubing and the conduit sections will be as required. The plates, switches, sockets, etc. will be BJ brand ‘star type’ Bakelite and television plates. The risers will have the sections required by the supply company, as specified in a prior report. The water installation will be made of lead for indoor installations and will have the sections required for the flow rate. Iron pipes will be used for outdoor installations and risers. All these materials, as well as any others used in the work, will be of the highest quality and the construction methods used will be those traditionally used in this city.
1951 - 1952
-
1952
-
Ugalde House
José Antonio Coderch de Sentmenat, Manuel Valls i Vergés
 On a south-facing mountainside, Coderch chooses to place the house on a protruding point between two slopes, so that the panoramic angle is as wide as possible. The main traces are defined based on the topography, with a retaining wall at the back and a base platform with a circular profile. The guidelines of the walls are determined by the different angles of view on some carefully framed fragments: the four openings of the living room, the separation of the house with the guest wing and the porch below the master bedroom. Access from the street is accompanied by a small wall that connects with the general wall system. The living room, dining room and hall are located at platform level. The distributor on the upper floor is on an intermediate level and has a balcony over the living room. On this same level is the master bedroom. On a slightly higher level there is another bedroom and a large study oriented to the west and to the entrance. The project makes use of great architectural freedom in plan and section and pays very careful attention to the different points of view, which makes life in the house identified with the combined effect of the views and from the same house.
1951 - 1953
-
Dwellings for La Maquinista Workers' Cooperative
José Antonio Coderch de Sentmenat, Manuel Valls i Vergés
 Within the imposing urban plot of the Barceloneta, the project proposes a concentration of the built part that allows the release of an important part of public space in the form of a central square, which generates an environmental sponging of the fabric. The houses are grouped in modules of three, completely exterior, with a minimum occupation of the façade thanks to the distribution solution. The use of oblique traces allows all living rooms to face the central space. This central space is articulated by the bevels of the façade planes combined with the successive eaves that appear between lock and lock. Only the secondary bedrooms are supported on the perimeter exterior façade, and this façade is deployed in such a way that the diagonal views are optimised, avoiding the excessively reduced width of the streets. The project was written by Coderch and Valls in 1951, although they are not responsible for the construction management.
 -
1953
-
Park Hotel
 The project responds to a program for a small hotel located in front of the Barcelona França Station. The solution proposes different treatments to the part of the building that faces the narrow streets and the part facing the avenue. The result is the addition of two completely different bodies. The body facing the avenue is wider, the enclosure is glazed, and the pillars and girders are visible. The back body is a wall structure that houses individual rooms. The staircase concentrates all the vertical dynamism by means of a continuous railing that spirals up to the top floor.
1950 - 1954
-
Cusí House
Josep Maria Sostres i Maluquer
 La configuració de la casa ve determinada per una voluntat deliberada de donar una resposta senzilla a un programa modest. La planta s’organitza en dos cossos desplaçats de dimensions idèntiques, que defineixen de la mateixa manera la planta baixa i la planta superior. Aquest desplaçament permet qualificar la imatge de la casa a la part que dóna al carrer. Al petit porxo d’entrada i al volum de l’escala, pintat d’un color fosc, s’hi dibuixen unes siluetes de fusta que defineixen aquesta façana com una composició destinada a diferenciar cadascuna de les dues fàbriques. Tant el vestíbul d’entrada com el passadís de la planta superior ocupen simultàniament tots dos cossos i generen una circulació transversal que és independent de la construcció de les dues crugies. Sostres pren com a referència els petits habitatges en sèrie de Jacobsen i la seva manera d’enriquir l’arquitectura de les cases amb programes molt senzills.
1952 - 1954
-
1953 - 1954
-
Farmàcia Coves
Martorell-Bohigas, Oriol Bohigas i Guardiola, Josep Maria Martorell i Codina
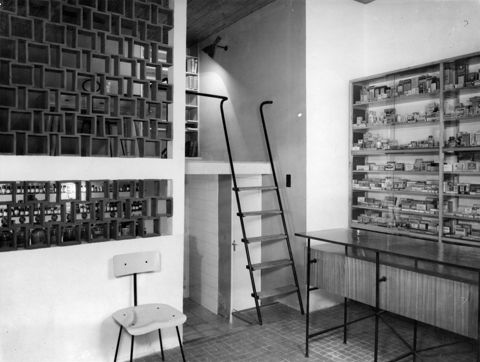 Aquest projecte afecta la reforma d'una botiga situada al carrer de la Creu núm. 89 cantonada al carrer de Colom de Badalona. A l'exterior s'eixamplarà la va d'entrada, es revestiran els massissos d'un material noble i es col·locaran uns anuncis lluminosos. A l'interior es construirà un petit altell amb biguetes de ferro i entaulat de fusta, al qual s'enfilarà mitjançant una petita escala de fusta i tub de ferro. Així mateix, es canviarà el paviment, es construiran els armaris prestatgeries, es construirà un WC i es tornarà a pintar tota la botiga.
 -
1954
-
El Prat Royal Golf Club Service Pavilion
José Antonio Coderch de Sentmenat, Robert Terradas i Via, Manuel Valls i Vergés
 The pavilion turns its back to the golf course and faces southwest, forming a body with two wings that house two distinct groups of functions. A main transparent area is accessed through the axis of the two wings towards the opposite façade, where the lounges, bar and dining room are located. On the north side there is the service staff wing, with its own courtyard, which contains all the openings. On the south side there is the second wing, which houses the offices and changing rooms. The pavilion responds to the landscape qualities of a golf course by means of a single-storey construction, glazed from floor to ceiling on a large part of the façade, and unified by a large flat roof that forms an overhang on most of its perimeter. This creates areas directly related to the exterior and well delimited below the treetops.
 -
Casa de la Marina Apartment Building
José Antonio Coderch de Sentmenat, Manuel Valls i Vergés
 The plot is located at the end of one of the long blocks of houses in the Barceloneta neighbourhood. The program had two dwellings per floor planned, with three double bedrooms in each one. Coderch chose to use stone and brick load-bearing walls for the structure. The geometry respects the line parallel to the partition, but is distorted very freely in the transverse direction and also involves the supporting elements. The result is an introverted home, with great rusticity and dramatism thanks to the bending of the walls, the texture of the materials and the filtering of natural light.
1951 - 1955
Awarded
Cataloged
Disappeared
All works