









Awarded
Cataloged
Disappeared
All works
-
1899
-
Mercantile Credit Society
 Located in the Ciutat Vella district, the building of the Mercantile Credit Society stands on the southern corner of the block bounded by Carrer Ample, Carrer dels Còdols, Carrer de la Rosa and Carrer de Serra. It has two facing façades onto the first two streets and shares a partition with the neighbouring plot. The principal entrance is from Carrer Ample. Rectangular in plan, the building’s vertical structure comprises a semi-basement, ground floor, two upper floors, an attic and a roof terrace, although the attic is not visible from the façade facing Plaça de la Mercè. The main entrance leads into a vestibule area and to a central rectangular courtyard from which rises the principal staircase providing access to the main (first) floor. The two façades organise their openings along vertical axes in a regular rhythm: shutters and large windows on the ground floor, enclosed balconies on the principal floor, and windows on the second floor and in the attic. Both façades, profusely ornamented, are entirely finished in Montjuïc stone. The semi-basement forms part of a stone plinth with a smooth finish, the same treatment used on the walls of the first and second floors and the attic. By contrast, the ground floor, as well as the pilasters framing the two façades of the building, display a finish of rusticated ashlar masonry laid in broken courses. The ground-floor windows are crowned with flat arches, except for the large entrance portal, which is topped by a segmental arch whose keystone is carved with a lion’s head holding a door knocker. In the spandrels of this arch are sculpted two large corbels composed of foliage volutes and female busts that support the large stone slab of the projecting central balcony. This balcony, enclosed by a cast-iron balustrade, features a doorway with moulded jambs and is crowned by a semicircular pediment above a frieze carved with vegetal motifs and two volute-shaped corbels. The remaining balconies on this floor share similar characteristics, although they do not project; instead, they have flush balustrades decorated with carved peltas (Greek shields) and laurel wreaths. Moreover, the pediments above their lintels are triangular. These highly elaborate decorative elements disappear in the windows of the second floor and the side façade, which are framed by a simple moulding with convex angles. The central balcony of the principal façade is flanked by two Corinthian pilasters that bear the weight of a large semicircular arch. Within this arch opens a French window flanked by two reliefs representing allegories of Industry (on the left) and Commerce (on the right). Crowning the central bay, a moulded triangular pediment rests upon the substantial cornice that finishes the façades of the building. The main doorway gives access to a rectangular vestibule with chamfered corners, which houses the staircase leading to the central courtyard, a rectangular space adorned with columns.
1896 - 1900
-
La Caixa Barcelona headquarters
 Modern private banking emerged during the nineteenth century, despite earlier precedents such as the medieval exchange tables. It developed into a new architectural typology closely associated with capitalism, modernity, economic progress and the changing demands of contemporary society. In Spain, the legislation regulating banking and financial institutions was enacted in 1856, marking the beginning of a period in which banks established purpose-built headquarters. These were typically prestigious and imposing buildings, creating a clear parallel between architectural expression and economic power. Alongside their principal offices, banking institutions developed extensive branch networks throughout the country. For this banking entity, which would later become known as “la Caixa”, the architect August Font designed five branches: on Carrer de l’Hospital (1892), Plaça de Sant Pere (1896), Plaça de Sant Jaume (1899), Gran de Gràcia (1905) and, finally, Carrer del Clot (1913). In 1899, Font was commissioned to design the branch at Plaça de Sant Jaume. Located beside the City Hall, the building was conceived as a dignified and monumental presence, commensurate with the institution and society it represented. Its architectural quality was recognised with the award for Barcelona’s Best Building of 1902. Font adopted the elegance of Renaissance architecture to create a building of sobriety, authority and permanence, in keeping with the most traditional and conservative architectural principles of the period. The rusticated base, with its larger stone blocks; the heavily textured treatment of the ground floor, recalling the urban palaces of fifteenth- and sixteenth-century Italy; the iron grilles to the windows; the upper balustrade and ornamental urns; and the small corner dome are all characteristic Renaissance elements. Some details are more specifically associated with the Spanish Plateresque tradition. Notable among these is the decoration of the columns framing the principal entrance on Carrer de Jaume I, whose rich ornamentation recalls the celebrated façade of the University of Salamanca.
1899 - 1902
-
1902
-
Robert Palace
Henri Grandpierre, Joan Martorell Montells
 Located in the Eixample district, Casa Robert is in the northern corner of the block of houses bordered by Passeig de Gràcia, Rosselló Street, Rambla de Catalunya and Còrsega Street, off Diagonal Avenue. It is an isolated building in the middle of a garden that is public today. With a rectangular floor plan, the elevated structure of the building includes a semi-basement, ground floor, main floor, attic and walkable roof. The building has two entrances: one facing the rear garden and another (the main one) facing Passeig de Gràcia. This last access leads to a large lobby area that contains the staircase to the ground floor. Casa Robert is a neoclassical building with a cubic shape that shows three façades on the outside, all finished with stone extracted from the Montgrí Massif (where the owner came from and would end up holding the title of Count). Each façade has a different composition, although they share some main characteristics that unify them in terms of style. The large openings are always aligned in vertical axes and the semi-basement is included in a robust white stone base. The amphitheatre balconies on the ground floor have a flat arch shape, framed with lintels and uprights based on highly plasticised padded ashlars. These balconies, like those on the main floor, are enclosed by stone balustrades. A moulding decorated with a wave-based edging serves to separate the padded facings of the ground floor from the plain ashlar facings of the main floor. The main feature of the main floor is that the balconies, in this case crowned with moulded semi-circular arches, are flanked by delicate piles of flowery Ionic order that support an entablature worked with scroll-shaped corbels. On the cornice of this entablature rest the windows of the attic or second floor, austerely moulded. The balustrade that closes the roof rests on the Corinthian entablature of the attic. The façade facing the garden has a much more rigorous rhythm, with two lateral bodies flanking the central one, which stands out for its padded walls and for being crowned by a triangular pediment. This pediment houses, in relief, two pigeons among the vegetation holding a shield that, although today it is that of the Generalitat de Catalunya, originally showed the arms of Robert Robert. The main façade, facing Passeig de Gràcia, has a varied composition, playing with the rhythms of the opening axes. In addition, the two balconies at the ends of the main floor have a stone cantilever supported by two large corbels and closed by a cast iron railing. The southern end of this façade has a smaller terraced body that contains a large semi-circular arch framed by a portico of flowery Ionic semi-columns that support an entablature. The arch is enclosed by a monumental wrought iron grille with a pebble design, with gilded cast iron sconces and a golden shield of the Generalitat. This body forms the main access to the building, and inside it contains a monumental lobby that allowed the visitor to enter the house by car and park inside the garages located on the other side of the garden. This lobby is probably the richest one in the city and is set up as a spectacular colonnaded gallery based on groups of columns and flowery Ionic pilasters that support a barrel vault with lunettes of great stereotomical refinement. The colonnade on the left allows access to the caretaker's and porter's offices, while the colonnade on the right houses the main door of the house. It is crowned by a semi-circular arch topped with a powerful shield (now empty) richly framed with reliefs in the shape of an acanthus leaf, two rampant dogs and a helmet with the crown of the Marquis. This door allows access to the main staircase, inside a stone box decorated with flowery Ionic pilasters and oeil-de-boeuf framed with bows and laurel garlands. This staircase leads to the space that centralises the entire building: the main lobby on the ground floor. This grand space was conceived as an elevated courtyard covered by a skylight, the height of which also includes the main floor to which it gives access. This monumental cubic room finished in stone serves, at the same time, as a lobby, as a distributor on the ground floor, as a stairwell to the main floor and as an open space. Its stone walls are home to monumental doors with moulded lintels and jambs and oeil-de-boeuf with laurel wreaths. The corners of the room are rounded and its floor is completely covered with white marble, with decorative motifs in marble of other colours. At the bottom of this space is the staircase of the main floor, forming a sinuous marble line enclosed by a railing decorated with gilded bronze pebbles. All the rooms around the staircase have walls and ceilings covered with classically inspired mouldings that, unfortunately, have lost their original polychrome and gilded decoration.
1898 - 1903
-
Interior refurbishment of Fonda Espanya
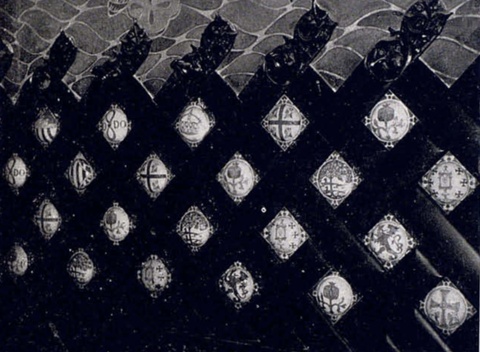 In 1900, Miquel Salvadó, owner of the Fonda Espanya, commissioned Domènech to renovate his establishment in Barcelona's Raval district. Salvadó wanted to extend and modernise the establishment, which had been in use since 1859, to bring it up to the level of the new restaurants that were being created at the end of the century. The work consisted of refurbishing the dining rooms and foyer of the inn, which opened in 1900, renovating the staircase and installing a lift, adapting the waiting room, the guest dining room, the music room and the living soom and the reading room, which were completed in 1903. Although at first it was only a question of changing the interior decoration, Domènech ended up carrying out a complete refurbishment of the ground floor, rearranging the spaces and removing walls, bringing in natural light. The walls separating the various rooms were replaced by large metal beams supported by pilasters with decorated capitals, and a large glass skylight was built. All the interiors were lavishly ornamented, with great decorative creativity, which was adapted to each space. Particularly remarkable are the sgraffito mermaids by Ramon Casas in the guest dining room. In 1903 all the work was completed and a year later it was awarded the prize for the best commercial establishment in the competition organised by Barcelona City Council. Over the years it has changed owners, and although it has undergone some modifications, a large part of Domènech's work has been maintained, always maintaining its original use.
1900 - 1903
-
Edifici La Vanguardia
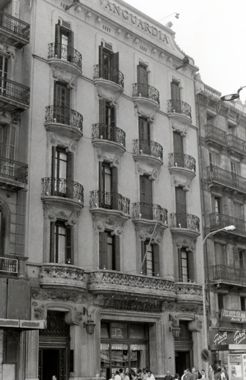 Edifici entre mitgeres de planta baixa i tres pisos, amb una façana de composició simètrica. Presenta elements modernistes i esgrafiats decoratius a la façana, amb baixos revestits de marbre i pedra. Destaquen els balcons de pedra amb baranes de ferro forjat i els remats superiors, que simulen merlets amb reixes.
1903
-
Calvet House
 It is a rather daring interpretation of the Eixample's typical rental house, in this case, with two dwellings per floor and a façade band with five openings. The façade that faces the street, based on three-lobed balconies, a varied order of rows of ashlars and a coronation with two baroque tympans, contrasts with the solution of the rear façade, where it incorporates bands of white sgraffitos in both galleries and profile balustrades simplified. Despite everything, the façade on the street is full of small, imperceptible symbols, such as the mushrooms, which allude to the owner's vocation as a mycologist, or the cypress tree under the tribune, a symbol of hospitality. Gaudí also resorts to the exception and to baroque references in the lobby and in the interior of the houses, all of which are different, and he does not hesitate to use drawn stucco, artificial stone or other concealed materials to obtain the aesthetic effects he desires.
1898 - 1904
-
1904
-
1902 - 1905
-
Lleó Morera House
 Domènech i Montaner’s original project included the refurbishment of a façade, but it ended up being a new building. This is the type of modernist house intended to house the owners on the main floor and leave two or three flats for rent. Domènech puts all his emphasis on breaking the repetitiveness of the vertical orders through the work of the stone, which in its variety is decisive in defining the enormously profuse aspect of the house. The architect emphasises the corner and gives a balanced character to the side façades, which are not the same width. Although it gives an aulic treatment to the main floor, the treatment of the two upper floors - with the large circular windows and the split balcony - denotes a desire to dignify the entire façade. The Lleó Morera House exemplifies the modernist ideal of the house at the time destined for rent that is shown in the city with a unique image.
 -
1904 - 1905
-
1905
-
1906
-
Enric Llorens House
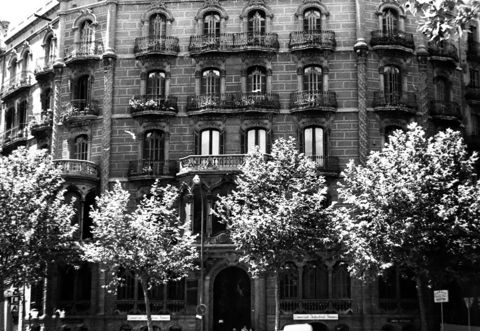 Square building that forms a corner, located in the Eixample of Barcelona. It consists of a ground floor (integrated by semi-basement and mezzanine), main floor and three other landings. It presents a symmetrical, elegant and stately façade, with a profusion of historicist sculptural details. Apart from these, what is most emphasised are the pilasters located at both ends of the chamfer and the three tribunes on the main floor (two on the sides and one in the centre). In the very middle of the building's basement is the entrance portal, with a door in the form of a semicircular arch that is flanked by single columns of the Tuscan order and fluted shaft. Crowning each capital there are corbels with floral ornaments that support the central tribune of the main floor. In the centre of both corbels there is the large key of the vault, which contains some initials. There are six windows on the mezzanine: two in the centre of the façade and four on the flared sides. The first are triforous, that is to say, they are divided by columns into three gaps, and have a balustrade. However, the latter are of two different types. Some are bifurcated, which means that they are divided in two by a central column. On the other hand, the others (located at the lateral ends) do not present any kind of division, although they have single columns on the sides. Again, all of them are accompanied by balustrade. The aforementioned windows, both central and on the sides, have corbels at their top that decorate the lower part of the balconies immediately above. This arrangement is the same in all cases, with the exception of the bay windows which, as they are just below the tribunes, have a larger and more ornate corbel. To finish with the ground floor, we will mention that in its lower part (specifically, in the area corresponding to the semi-basement) it is followed by a plinth of different material and colour from the rest of the façade. Said plinth is decorated with chamfered ashlar stucco and a diamond shape. There are, in total, eleven openings with sparse and Tudor arches with a very marked key and single columns on the sides with fluted capitals. On the next level we find the main floor, which is the most ornate of all (as the floors go up, they simplify or lose the decorative elements). The presence of three tribunes stands out, a central one of larger dimensions and two lateral ones. The central tribune has a chamfered square shape with the glass divided by eight Tuscan columns. The soffit of the arches and the lower closing wall of the tribune (on which the columns are arranged) are profusely arranged and decorated with different types of flowers, grouped to form a knob or in garlands. The balustrade on the upper floor serves as the closure of this central tribune, giving it an even more majestic appearance. As for the lateral tribunes, both have a semicircular shape and are identical, in design and decorative elements (including the upper balustrade), to the one just described. If you observe from the street, you will see that the lower part of the stands have sgraffitos in cream and ocher tones. The main floor is completed by several balconies flanked by pilasters which, above, are topped with an ornate mullion and corbels that support the next balcony, while the lower part has a balustrade. The first and second floors have identical balconies that repeat the same pattern as those previously described, with pilasters and abundant stucco decoration on their corbels. The balconies are closed in their lower part by wrought iron railings, except for the two central viewpoints on the first floor, which have balustrades. The placement of this obeys, simply, to continue the ornamentation of the tribune of the main floor. The third and last floor is by far the simplest of all, although that doesn't mean it doesn't feature decorative elements. In the balconies, two pilasters support a semicircular arch that has a vegetal crowning. Yet another element should be highlighted, which is common on all the floors: four columns, located on the sides of the building's chamfers, which start from ground level and trace the entire façade. In the basement area, the shaft shows horizontal lines in perfect alignment with the ashlars, while in the space between the main and second floors, it is Solomonic and topped by a historic capital. As expected, on the fifth floor the shaft loses all ornamentation. The current crowning has no embellishment, being simply a continuous ashlar frieze. Originally, the building featured an impressive crowning consisting of five central medallions with an upper rosette, two turrets ending in pointed domes at the chamfered angles and a last side medallion, also with its rosette. The lobby of the building has a rococo feel and is highly decorated with white plaster reliefs. In the first term we find a basket-handle arch supported on columns of the Tuscan order, which precedes the marble staircase, with a very ornate pillar crowned by a lantern followed by a balustrade. The half-point vaulted ceiling has a fresco painting with angels and floral elements. In 1907 it won the prize for the best building completed the previous year, although its architect, Josep Pérez i Terraza, could not savour it, given that he died precisely in 1906. This information is contained in an iron plate found in the façade.
1904 - 1907
-
1907
-
Palau de la Música Catalana
 The Palau de la Música project is linked to the opening of the Via Laietana, in which Domènech i Montaner himself was strongly involved, and to the founding of the Orfeó Català, in 1891, by the composer Lluís Millet. The Palace is located on the corner of two narrow streets, and the emphasis of the whole project is to penetrate the scant natural light into every corner of the interior through numerous polychrome partitions that recreate a dreamlike atmosphere. The large auditorium is located on the first floor and is accessed via a transverse staircase that divides the entire building into two parts and encourages the use of the ground floor for administrative functions. Domènech decides to treat the façades of the two streets with the same profusion, despite their unequal hierarchy, in a demonstration of his expertise in working in unfavorable locations. The exposed brickwork, the stone worked with musical allegories and the stained glass partitions make the building shine in a special way under the daylight, which penetrates to the large auditorium. Attention to the functional aspects of the program reveals a modern Domènech who understands ornamentation as the necessary culmination of an architectural work.
1904 - 1908